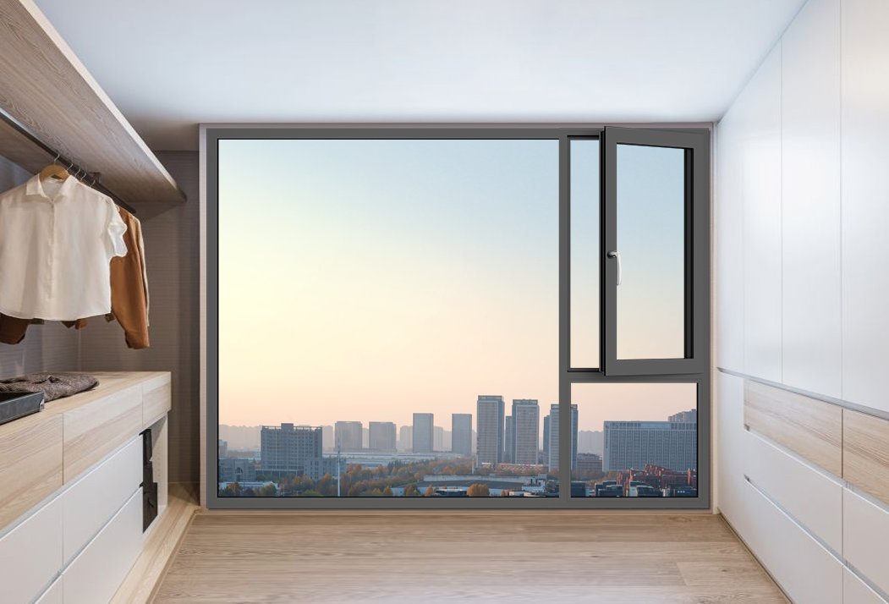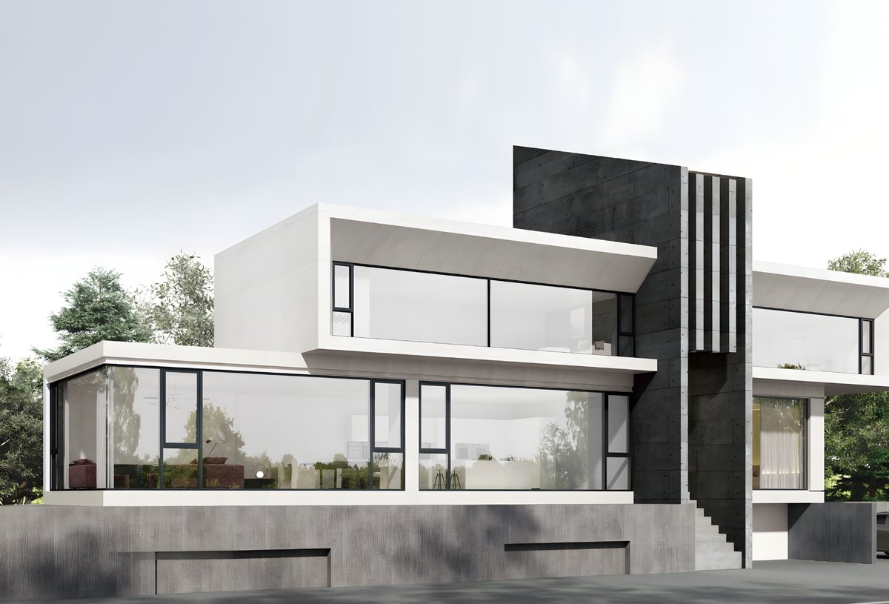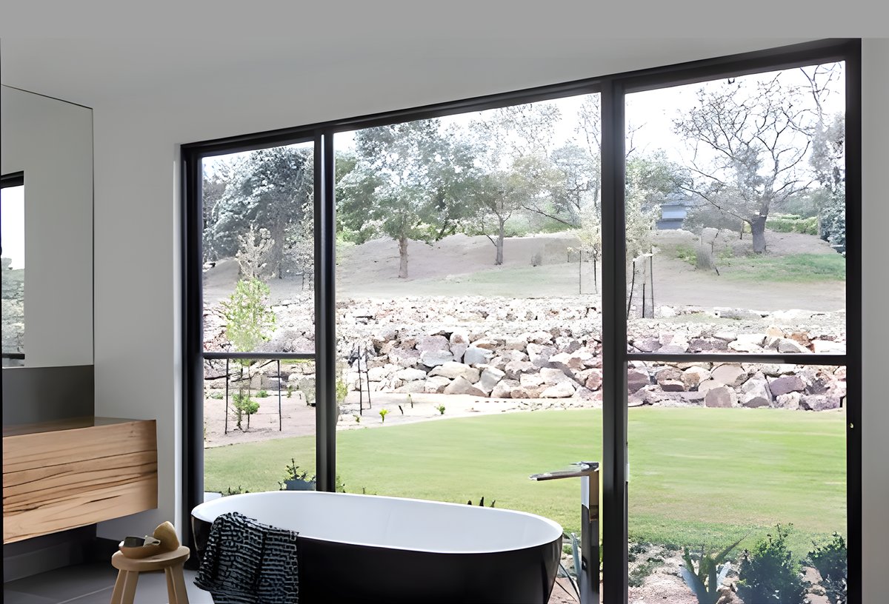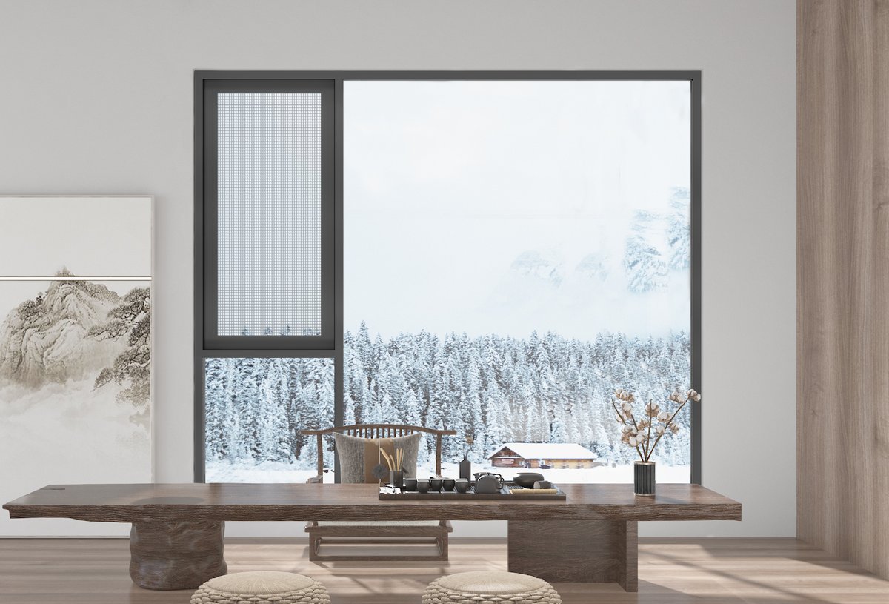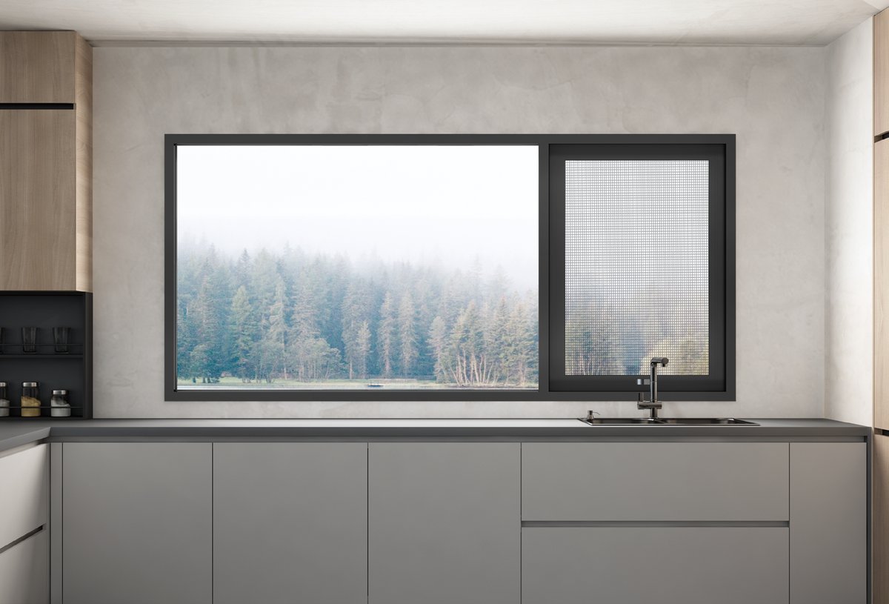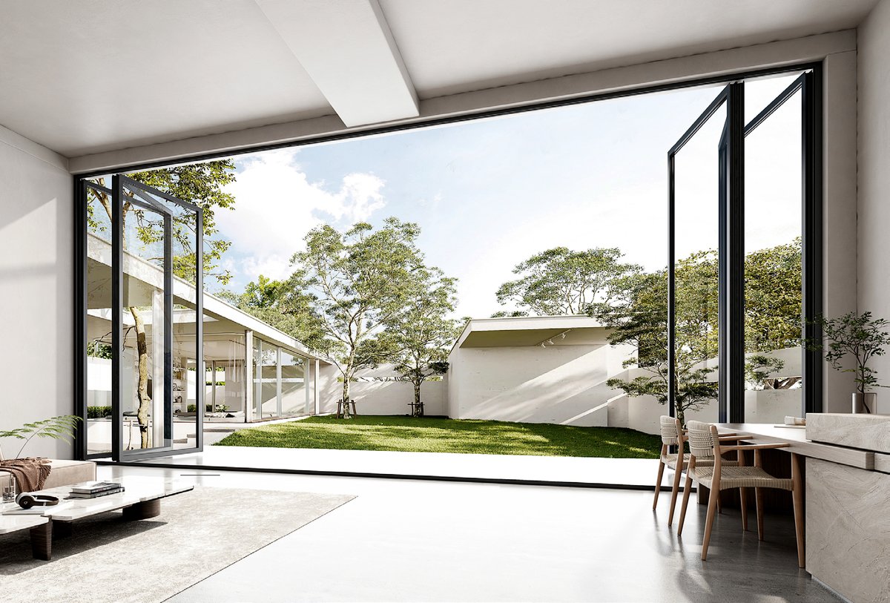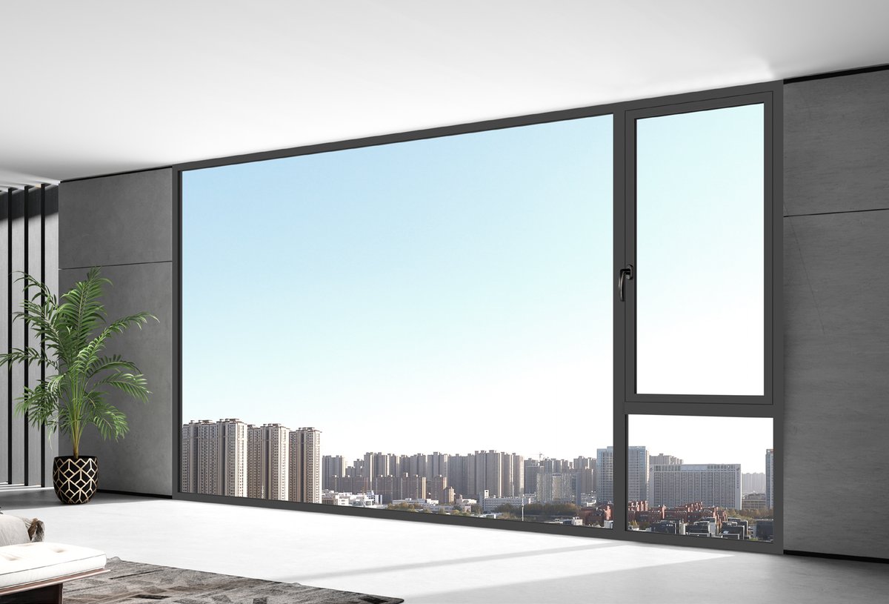
Thermal-Break Aluminum Systems

Engineered Aluminum Windows & Doors for Architectural Projects

Custom-sized, Low-E argon glazed, tested to NFRC and NAFS standards — built for architects, builders and distributors worldwide.

15+Years Manufacturing
500+Projects Delivered
300tProfile Stock Ready
100%Made-to-Measure
NFRC Certified Ratings
NAFS & AS2047 Tested
Intertek Lab Reports
Miami-Dade TAS 202 Rated
German G-U & Kinlong Hardware

Window Systems

Aluminum Window Series with Verified Performance Data

Every series below is produced on 1.4–1.6 mm structural aluminium profiles with polyamide thermal breaks, dual EPDM gasket sealing and Low-E insulated glass. Select a series to review full frame depths, U-factors and maximum panel sizes.

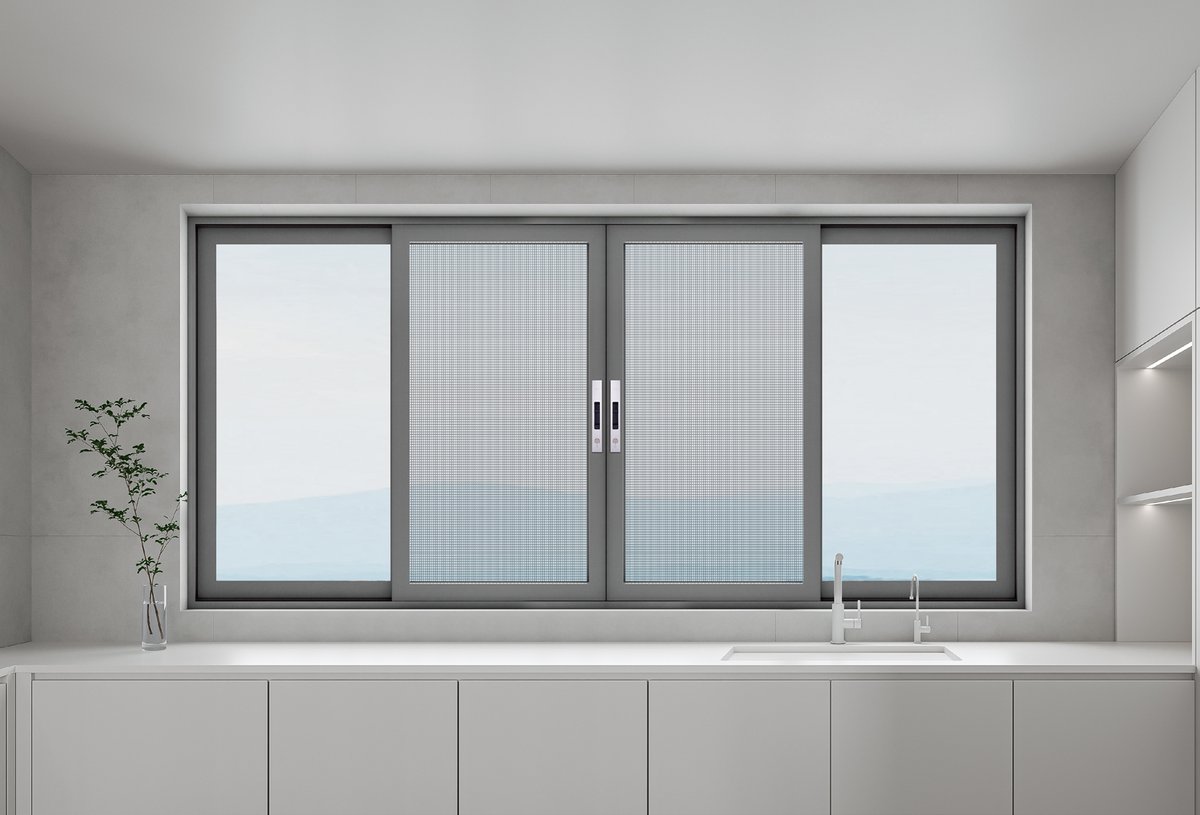
Popular Aluminum casement window installed in a modern residence

Casement Windows

Side-hinged outward-opening sashes deliver full-aperture ventilation and the slimmest sightlines in our range — ideal for bedrooms, stairwells and view-critical elevations.

  • Series67T / 78T thermal break
  • Profile1.6 mm wall thickness
  • GlazingLow-E + argon, tempered
  • HardwareG-U / HK Kinlong multi-point
View Details
Tilt and turn aluminum window opened inward in a bedroom

Tilt & Turn Windows

One handle, two functions: tilt inward for secure trickle ventilation or swing fully open for cleaning and egress. The non-bead sash widens the visible glass area by up to 12%.

  • Frame depth67 mm / 78.3 mm
  • GlazingLow-E + argon, tempered
  • HardwareG-U handle & gearing
  • DetailReinforced hinges, flush sash
View Details
Storm Rated Aluminum awning window on a contemporary exterior facade

Awning Windows

Top-hinged sashes shed rainwater while staying open, which makes them the preferred choice for coastal and hurricane-zone specifications up to the 150T large-span series.

  • Series67T / 78T / 100T / 150T
  • ImpactMiami-Dade TAS 202 rated
  • EnergyENERGY STAR ready, U ≤ 0.28
  • DetailRetractable screen ready
View Details
Horizontal aluminum sliding window above a kitchen counter

Sliding Windows

Horizontal sliders on stainless rollers need zero swing clearance — the practical answer for kitchens, corridors and openings up to 118 inches wide.

  • Series82T, 78.6 mm depth
  • Glazing5 Low-E + 9 argon + 5 mm
  • Max size118" × 92.5"
  • HardwareG-U / HK Kinlong
View Details
35 dB Double hung aluminum window overlooking a garden

Double Hung Windows

Traditional American profiles with both sashes operable, engineered on a 122 mm frame for heritage renovations that still require modern acoustic and thermal numbers.

  • Series120T, 1.6 mm thickness
  • SecurityANSI/BHMA Grade 1
  • Acoustics35 dB reduction, ANSI S12.60
  • HardwareKWI International balances
View Details
Large span 100T aluminum awning window in a kitchen extension

Large-Span & Fixed Lites

Combine operable sashes with fixed picture lites to build ribbon windows, corner glazing and gable units — all mulled in-house so site assembly stays straightforward.

  • ApplicationResidential & commercial
  • GlassDouble or triple insulated
  • FinishPowder coat / anodised, dual colour
  • SizingMade to millimetre
View Details

Door Systems

Aluminum Doors & Frameless Glass Wall Solutions

From multi-track patio sliders to 10-foot pivot entries, each door leaf is CNC-cut, corner-crimped and factory-glazed with double tempered units before shipment — reducing site labour and warranty risk.

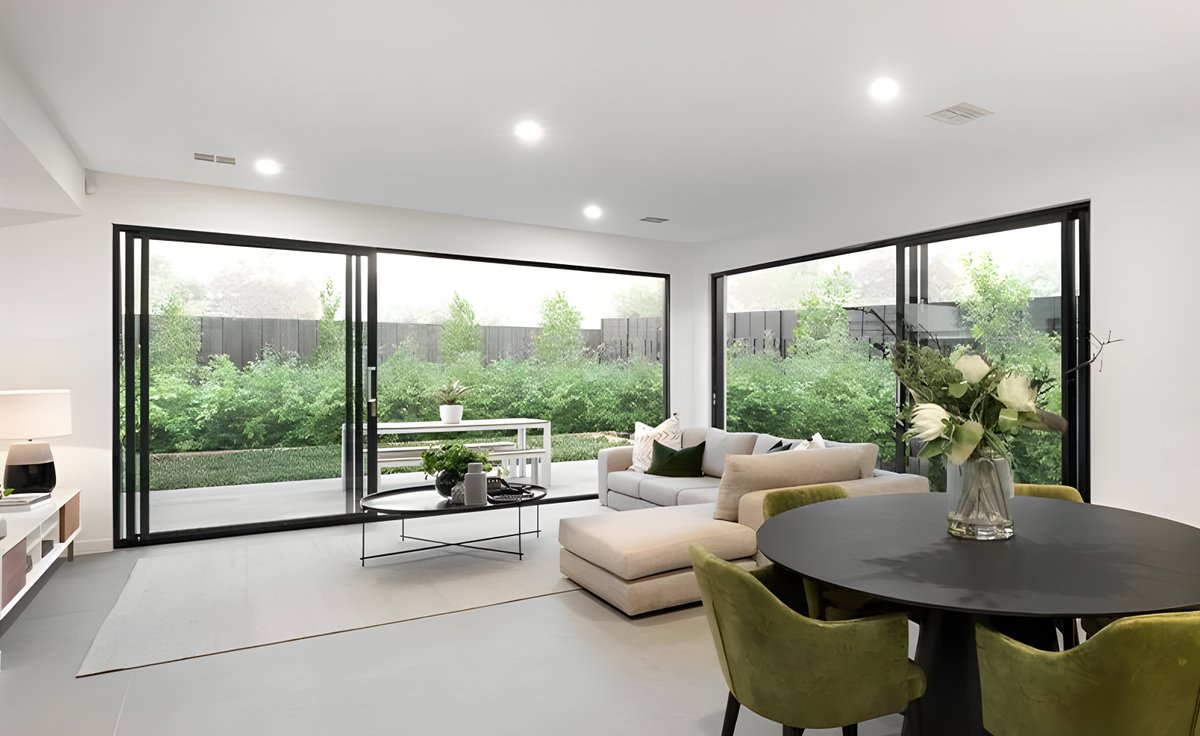
Most Specified Thermal break aluminum sliding door opening onto a patio

Sliding Doors

Wide glass panels glide on silent stainless rollers across dual or multi-track sills, with a triple drainage chamber that keeps wind-driven rain outside the threshold.

  • Series127T / 155T
  • Max size220" × 137" (155T)
  • Security3-point lock, ANSI Grade 1
  • DetailFlush sill option available
View Details
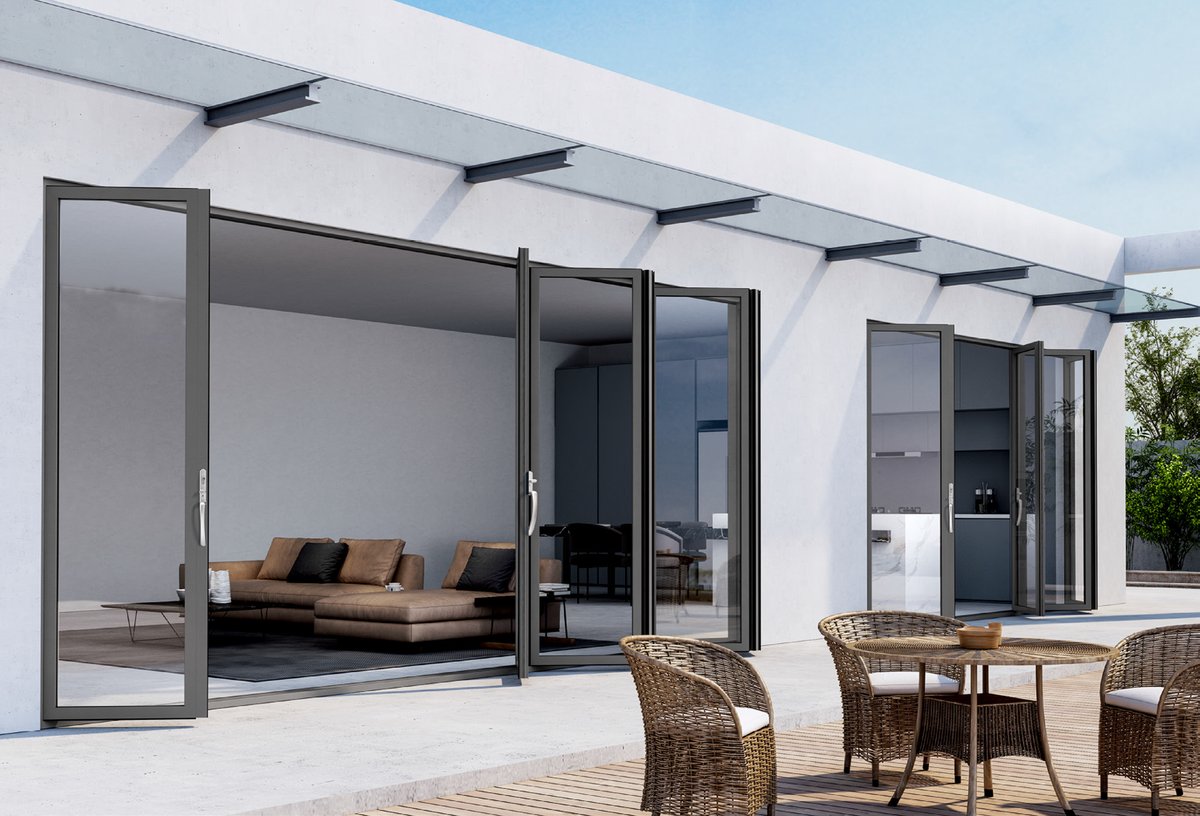
Aluminum bi-fold door folded open to an outdoor terrace

Bi-fold Doors

Panels stack away to open an entire wall. Anti-pinch shields and a child-safe soft stop make the 68T and 80T systems suitable for family homes and hospitality venues alike.

  • Series68T / 80T
  • Panel sizeup to 39" × 137" each
  • HardwareKSBG / Kerssenberg rollers
  • SealingTriple gasket, dual-key lock
View Details
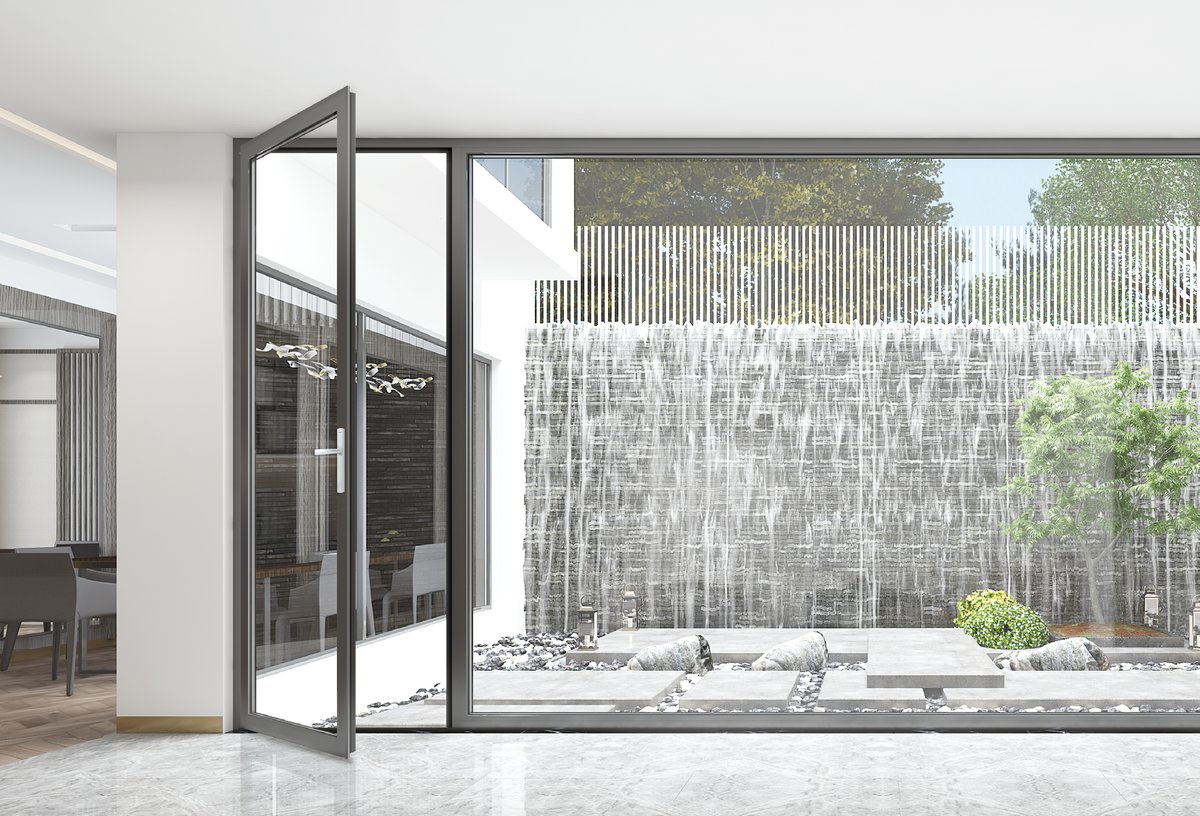
Hinged exterior aluminum casement door facing a water feature

Casement Doors

Hinged French-style leaves with a widened thermal break and non-return drainage, specified where extreme temperature swings demand a tighter envelope than a slider can offer.

  • Series67T / 78T
  • Profile2.0 mm wall thickness
  • Max leaf47" × 125"
  • OptionsTriple glazing, EPDM seals
View Details
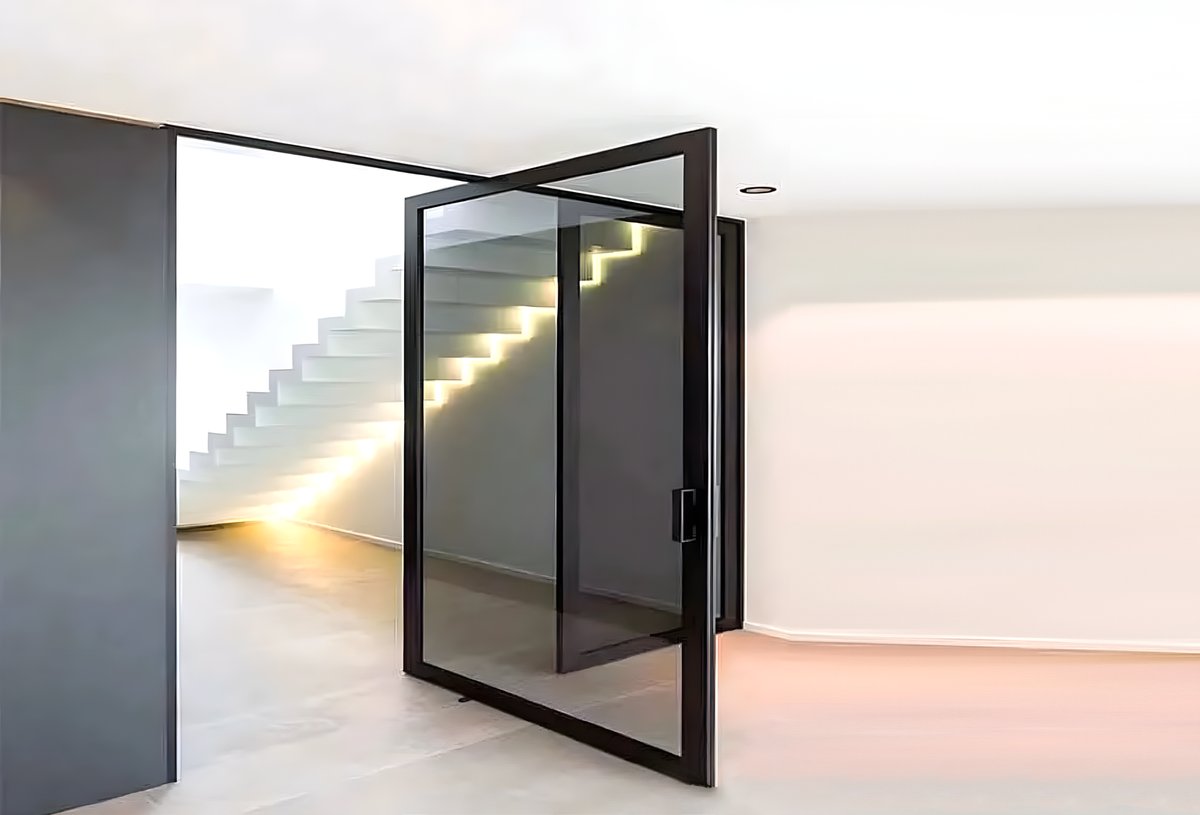
Premium Architectural aluminum pivot door forming a grand entrance

Pivot Doors

The 100 Series rotates on a central or offset axis, allowing oversized entry leaves up to ten feet tall to move with fingertip effort — an architectural statement at the threshold.

  • Series100, 102 mm depth
  • Profile2.0 mm thickness
  • Max size59" × 118"
  • Glazing5 Low-E + 12 argon + 5 mm tempered
View Details
Floor to ceiling aluminum glass wall system in a modern home

Glass Walls

Floor-to-ceiling 150T framing turns façades into daylight. Structurally calculated per opening for residential atriums, showrooms and commercial storefronts.

  • Series150T structural
  • UseResidential & commercial
  • FeatureFloor-to-ceiling, minimal mullions
  • SizingFully custom dimensions
View Details
80T aluminum bi-fold door system on a restaurant patio

Commercial Openings

Hospitality and retail projects receive cycle-tested hardware, heavy-duty sills and reinforced mullions, documented with load calculations for permit submission.

  • TestingAir, water & structural load
  • CyclesCommercial-duty rollers
  • DocsShop drawings supplied
  • Lead timeStock-backed scheduling
View Details

The Boutique Difference

Why Specifiers and Distributors Work With Us

Fifteen years of extrusion, fabrication and glazing under one roof means the person answering your technical question is the same team building your order.

Certified & Documented

Independent Intertek testing plus NFRC, NAFS and AS2047 certification. Test summaries and U-factor/SHGC data are released with every quotation for code compliance.

Stock-Backed Lead Times

Over 300 tons of thermal-break profile held in inventory lets us start fabrication immediately instead of waiting on extrusion runs — critical for phased construction schedules.

True Made-to-Measure

No rounding to the nearest catalogue size. Frames are cut to your survey dimensions, so masonry openings, arches and raked heads are covered without filler panels.

Measured Energy Performance

Polyamide thermal breaks, warm-edge spacers and argon-filled Low-E cavities deliver U-factors from 0.28, supporting ENERGY STAR and utility rebate documentation.

European Hardware Only

G-U, HK Kinlong, KWI, KSBG and Kerssenberg gearing is fitted as standard — cycle-tested components you can source spares for years after installation.

Project Support Worldwide

Export-ready crating, container load planning and installation guidance for contractors, plus technical drawings for architects across the United States and international markets.

Selection Guide

Compare Series Before You Specify

A quick reference of frame depth, glazing build-up and maximum panel size across our most requested systems. Full test reports are available for each series.

Aluminum window and door series specification comparison
SystemSeriesFrame DepthStandard GlazingMax Panel Size
Casement Window67T / 78T67 – 78 mmLow-E + argon tempered IGU47" × 86"
Tilt & Turn Window67T / 78T67 / 78.3 mmLow-E + argon tempered IGU47" × 94"
Awning Window67T – 150T67 – 150 mmLow-E + argon, impact option94" × 63"
Sliding Window82T78.6 mm5 Low-E + 9 argon + 5 mm118" × 92.5"
Double Hung Window120T122 mmAcoustic IGU, 35 dB47" × 98"
Sliding Door127T / 155T127 / 155 mmDouble tempered Low-E220" × 137"
Bi-fold Door68T / 80T68 / 80 mmDouble tempered Low-E39" × 137" per panel
Pivot Door100102 mm5 Low-E + 12 argon + 5 mm59" × 118"
Glass Wall150T150 mmStructural insulated glassProject engineered

Our Work

Installed Projects, Real Openings

Photographed after handover — residential extensions, restaurant terraces and grand entries where our systems are performing in daily use.

Client Experience

Feedback From Homeowners & Trade Partners

Verified comments from projects completed across Georgia — from single-window replacements to full commercial glazing packages.

"The 155T sliding doors changed how we use the whole ground floor. Two years in, the rollers are still silent and our summer cooling bill dropped noticeably after the swap."

MR
Michael R.Homeowner · Atlanta, GA

"I've installed hundreds of window packages. The casement and awning series arrive square, glazed and labelled per opening — that alone saves my crew a day on every house."

SL
Sarah L.General Contractor · Marietta, GA

"Our patio bi-folds are cycled dozens of times a day in a commercial setting. Three seasons of service and we have not adjusted a single roller or replaced a gasket."

JT
James T.Restaurant Owner · Decatur, GA

Technical FAQ

Questions Buyers Ask Before Specifying Aluminum

Practical answers drawn from fifteen years of fabrication and field feedback.

Untreated aluminum conducts heat, which is exactly why every Boutique frame uses a polyamide thermal break that mechanically separates the interior and exterior extrusions. Combined with warm-edge spacers and an argon-filled Low-E cavity, our casement and awning series reach U-factors of 0.28 or lower — equal to or better than premium vinyl, while keeping far slimmer sightlines and greater structural span.
Every unit is cut to your surveyed dimensions rather than a catalogue size. Provide width, height, sill condition and wall build-up, and our engineering team returns shop drawings showing frame depth, rough-opening tolerance and flashing detail. Arched heads, raked gables and corner glazing are produced as bespoke assemblies with matching finishes.
The awning series has been tested to Miami-Dade TAS 202 for air and water infiltration under wind-driven pressure, and sliding as well as pivot doors can be supplied with laminated impact glazing and reinforced mullions. For coastal work we also recommend marine-grade powder coating with a salt-spray warranty and stainless hardware.
Standard is a 5 mm Low-E outer lite, a 9–12 mm argon cavity and a 5 mm inner lite, both tempered. Options include laminated acoustic interlayers for 35 dB reduction, triple glazing for cold climates, obscure or tinted lites for privacy, and solar-control coatings selected by SHGC target for the elevation.
Units are corner-protected, film-wrapped, foam-separated and loaded into purpose-built timber crates with load plans per container. Each crate is labelled by elevation and opening number so installers can stage material floor by floor without opening every package.
Very little: rinse frames and clear the drainage slots twice a year, wipe gaskets with a silicone-safe cleaner and lubricate multi-point gearing annually. Because the hardware is standard European G-U and Kinlong, replacement components remain available long after installation.

Talk To Engineering

Technical Support for Architects, Builders & Distributors

Send drawings, elevations or a schedule of openings and our product engineers will confirm the correct series, glazing build-up and hardware package — with test documentation attached for your permit file.

(404) 966-7419Mon – Fri, 8:30am – 5:30pm EST
[email protected]Technical replies within one business day
Greater Atlanta & NationwideExport shipping to international projects